















































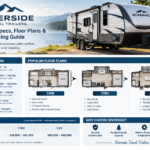


The Ultimate Guide to Bunkhouse Travel Trailer Floor Plans for Families is designed to help families understand what makes a travel trailer comfortable, practical, and enjoyable for long road trips. Traveling with children requires more than simply finding enough sleeping space. A good floor plan should provide privacy, storage, comfortable living areas, and an efficient kitchen and bathroom while remaining easy to tow and manage.
Bunkhouse trailers have become popular with families because they provide dedicated sleeping areas for children without requiring parents to convert the main living space every night. From compact layouts for weekend adventures to spacious designs for extended vacations, there are many options available. Understanding the differences between floor plans can make it much easier to choose a trailer that matches your family’s needs and travel style.
Why Bunkhouse Travel Trailers Are Popular With Families
The biggest advantage of a bunkhouse trailer is its dedicated sleeping area. Traditional travel trailers may require families to convert sofas or dining booths into beds every evening, which can become inconvenient. A bunkhouse design gives children a permanent place to sleep while leaving the main living area available for relaxing, eating, and spending time together.
These trailers can also provide better organization for family trips. Many bunkhouse layouts include additional cabinets, wardrobes, exterior storage compartments, and multipurpose spaces. When everyone has a designated place for clothing, toys, camping equipment, and personal belongings, the interior can remain more comfortable during longer journeys.
Understanding Bunkhouse Travel Trailer Floor Plans
Bunkhouse floor plans are available in several configurations, but most include a dedicated bunk area positioned toward the rear of the trailer. Some layouts feature two or more fixed bunk beds, while others include larger bunk spaces that can accommodate additional children or teenagers. The location and design of the bunks can have a major effect on the amount of usable living space.
Families should look beyond the number of beds when comparing layouts. Consider how easily people can move through the trailer, whether the bathroom is accessible at night, and whether the kitchen provides enough preparation space. A floor plan that looks spacious on paper may feel crowded when the entire family is inside, so efficient use of space is particularly important.
Choosing the Right Sleeping Arrangement
Sleeping capacity is one of the first things families should consider. Younger children may be comfortable sharing smaller bunk spaces, while teenagers often need more room and may prefer longer or wider beds. Check the dimensions of the bunks carefully rather than relying only on the manufacturer’s stated sleeping capacity.
Parents should also consider their own sleeping arrangements. Some trailers include a private front bedroom with a queen bed, while others use a Murphy bed or convertible sleeping area to create more daytime living space. A successful family layout should provide comfortable sleeping arrangements for everyone without making the trailer difficult to use during the day.
Kitchen and Dining Space for Family Trips
The kitchen is another important part of a family-friendly floor plan. Preparing meals inside the trailer can save money and make traveling with children more convenient. Look for a layout that provides adequate counter space, food storage, refrigerator capacity, and practical access to cooking appliances.
Dining space should also accommodate the entire family comfortably. A larger dinette can provide a place for meals, board games, homework, and other activities. Some families may prefer a separate table and seating area, while others appreciate convertible furniture that creates additional sleeping space when needed.
Bathroom Layout and Family Convenience
A functional bathroom can make a major difference during family vacations. Bunkhouse trailers may feature a compact bathroom, a rear bathroom, or a more spacious arrangement with separate areas for the shower and toilet. The best choice depends on the family’s size and how much time they expect to spend inside the trailer.
Families should pay attention to bathroom storage and accessibility as well. Shelves, cabinets, towel storage, and adequate floor space can make morning routines much easier. A bathroom that is difficult to access when the trailer is parked at a campground or during travel stops may become frustrating over time.
Storage Features Every Family Should Consider
Storage is especially important when traveling with children because families often carry clothing, food, outdoor equipment, toys, bedding, and recreational gear. A well-designed bunkhouse trailer should provide enough interior and exterior storage to keep frequently used items organized.
Look for overhead cabinets, wardrobes, under-bed storage, pantry space, and exterior compartments. Some floor plans use the space beneath bunk beds for additional storage, while others provide dedicated wardrobes near the sleeping areas. Smart storage can make a smaller trailer feel significantly more spacious.
Choosing the Right Trailer Size
The ideal trailer size depends on the number of travelers, tow vehicle capacity, camping preferences, and desired level of comfort. A compact bunkhouse may be easier to tow and maneuver, making it attractive to families who frequently visit smaller campgrounds or travel on narrow roads.
Larger trailers can provide more living space, larger kitchens, private bedrooms, and spacious bunk areas. However, increased size can also mean greater weight, higher fuel consumption, and more demanding towing requirements. Families should always make sure their tow vehicle is properly rated for the fully loaded trailer rather than relying only on the trailer’s empty weight.
Features That Improve Family Comfort
Small design details can make a significant difference during family trips. USB charging ports, reading lights near bunks, blackout curtains, ventilation, durable flooring, and easy-to-clean surfaces can improve everyday comfort. Families should also consider climate control because comfortable temperatures become particularly important during overnight stays.
Entertainment features may also be useful during rainy days or quiet evenings. However, practical features should generally receive priority over unnecessary extras. A durable, easy-to-maintain trailer with an efficient layout can provide more value to a family than a trailer filled with features that are rarely used.
How to Compare Different Floor Plans
When comparing bunkhouse layouts, imagine how your family will use the trailer from morning until bedtime. Think about where everyone will sleep, eat breakfast, store belongings, shower, relax, and prepare for outdoor activities. This approach helps reveal practical differences that may not be obvious from a simple floor-plan diagram.
It is also helpful to visit trailers in person whenever possible. Sit at the dinette, walk through the kitchen, lie on the beds, inspect the bathroom, and check the storage compartments. Measuring important areas can also help determine whether the beds and storage spaces will remain suitable as children grow.
Conclusion
Choosing among bunkhouse travel trailer floor plans for families requires careful consideration of sleeping capacity, storage, kitchen space, bathroom design, trailer size, and towing requirements. The ideal layout should give every family member enough personal space while maintaining a comfortable central living area. A practical floor plan can make long journeys easier and help families enjoy more time together.
Families should focus on how a trailer will function in real-life situations rather than choosing a model based only on appearance or advertised capacity. Consider your current needs, future family changes, travel frequency, and tow vehicle before making a decision. With the right layout, a bunkhouse travel trailer can become a comfortable home base for memorable road trips and outdoor adventures.
FAQs
What is a bunkhouse travel trailer?
A bunkhouse travel trailer is designed with dedicated bunk beds, usually intended for children or additional travelers. The layout allows families to have more permanent sleeping space without converting the main living area every night.
How many people can sleep in a bunkhouse trailer?
Sleeping capacity varies significantly by floor plan. Some compact models accommodate smaller families, while larger layouts can provide sleeping arrangements for six, eight, or more people.
Are bunkhouse trailers good for large families?
Yes. Their dedicated sleeping areas make them particularly useful for families that need several beds. However, families should consider the available living space, bathroom capacity, storage, and trailer weight before choosing a larger model.
What should I look for in a family travel trailer?
Focus on sleeping space, storage, kitchen functionality, bathroom access, comfortable seating, climate control, build quality, and compatibility with your tow vehicle.
Are bunkhouse travel trailers difficult to tow?
Difficulty depends on the trailer’s length, weight, hitch configuration, road conditions, and tow vehicle. A properly matched tow vehicle and suitable towing equipment can make the experience much easier.
Do bunkhouse trailers have enough storage?
Many provide substantial storage through bunk compartments, wardrobes, overhead cabinets, pantry areas, and exterior storage. However, storage capacity differs between floor plans, so inspect the available space carefully.
Is a larger bunkhouse trailer always better?
Not necessarily. A larger trailer provides more interior space but may be harder to tow, park, and maintain. The best size is the one that provides sufficient comfort while remaining practical for your vehicle and travel style.
Should I choose a fixed or convertible bunk area?
Fixed bunks are convenient because they remain ready for sleeping, while convertible spaces can provide additional flexibility during the day. Families should choose based on how often they need extra sleeping capacity versus additional living space.